

General information, not legal advice. Rules change, so check the sources below or take advice for your situation.
There is no honest single price for “an extension”. Two extensions of the same floor area can cost very different amounts. This guide sets out what drives the cost, then the main planning rules that decide whether you need to apply for permission at all. We don’t publish prices: every quote we give is based on a survey and an agreed, written scope.
What affects the cost
- Size and shape. Floor area matters, but so does the number of storeys, corners and roof shape.
- The ground. Foundations depend on what’s under the garden. Poor ground, trees nearby or drains in the way can mean deeper or different foundations, and that is often only known once the ground is investigated.
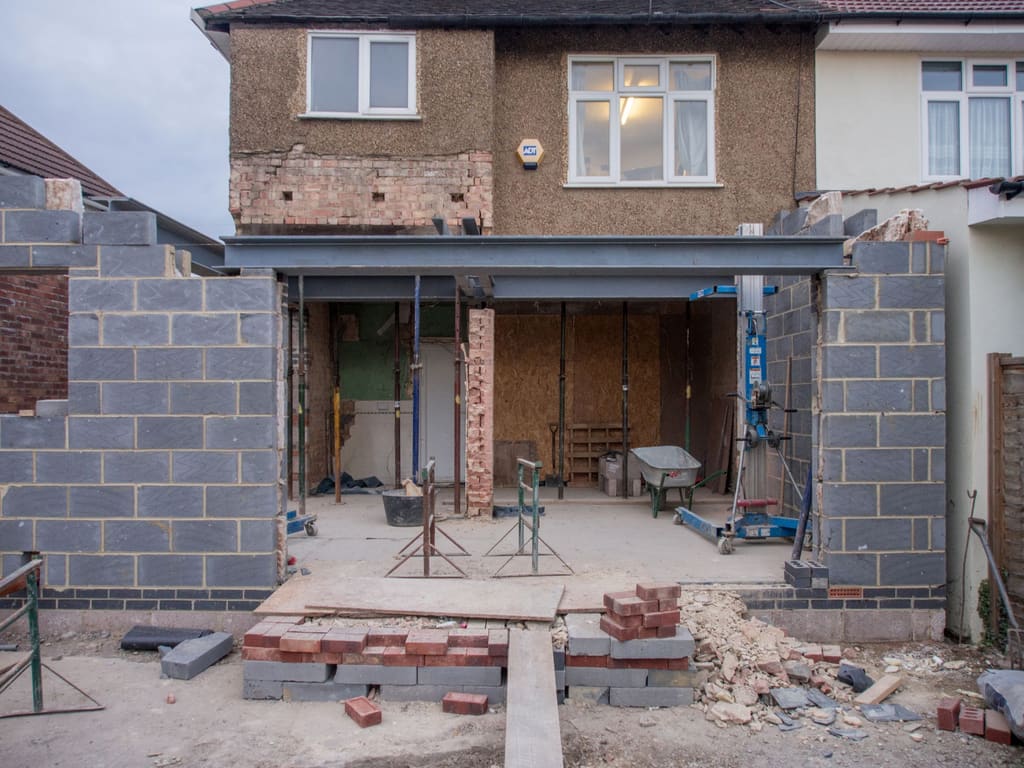
- Structural work. Opening up the back of the house usually needs a steel beam and temporary propping. Bigger openings and changes to the roof add to this.
- Drainage. Moving or extending drains and adding inspection chambers takes time and materials.
- Services. New circuits, heating, and plumbing for a kitchen or bathroom in the new space.
- Finishes. Kitchens, bathrooms, glazing, roof lanterns and flooring vary widely, and are the part you control most.
- Access. Narrow side access, or no access at all, means materials and spoil go through the house or are carried by hand.
- Approvals and professional fees. Drawings, structural calculations, planning or prior approval applications, building regulations approval, and party wall notices where they apply.
Most extensions need building regulations approval, separate from planning. The Planning Portal lists the elements usually involved, including foundations, floors, walls below ground, ventilation, energy efficiency and structural openings, plus drainage, electrics, windows, doors and roofs. Some small buildings and extensions are exempt; check the Planning Portal’s exemptions before assuming yours is.
If your extension is near or on a shared boundary, the Party Wall etc. Act 1996 may apply, and you must tell your neighbours. A party wall agreement is different from planning permission and from building regulations approval.
Permitted development: the basics for extensions
Many extensions to houses can be built under permitted development rights, without applying for planning permission, if they meet set limits and conditions. These are the main limits for extensions, as summarised by the Planning Portal from Class A of Schedule 2 to the Town and Country Planning (General Permitted Development) (England) Order 2015. They apply to houses only, not to flats or maisonettes, and not to some converted houses or houses created under other permitted development rights.
The rules count the proposed extension together with any previous extensions. “Original house” means the house as first built, or as it stood on 1 July 1948 if built before then, so work by a previous owner counts.
For all extensions:
- No more than half the area of land around the original house can be covered by extensions or other buildings.
- No higher than the highest part of the existing roof, and the eaves no higher than the existing eaves.
- Within two metres of a boundary, the eaves can be no higher than three metres.
- Not forward of the principal elevation, or of a side elevation that fronts a highway.
- No verandas, balconies or raised platforms, no chimney, flue or soil and vent pipe, and no alteration to the existing roof.
- Exterior materials must look similar to the existing house.
Side extensions: single storey, no more than four metres high, and no more than half the width of the original house.
Single-storey rear extensions: no more than four metres beyond the original rear wall for a detached house, or three metres for any other house, and no more than four metres high.
Larger rear extensions (prior approval): outside designated land and Sites of Special Scientific Interest, the limit for a single-storey rear extension rises to eight metres for a detached house, or six metres for any other house. You have to apply to the local planning authority for prior approval first. The council consults the adjoining neighbours, and if they object it decides whether the impact on their amenity is acceptable.
Extensions of more than one storey: no more than three metres beyond the original rear wall, not within seven metres of the boundary opposite the rear wall, roof pitch matching the existing house as far as practicable, and upper-floor side windows obscure-glazed and non-opening (unless the opening part is more than 1.7 metres above the floor). Side extensions of more than one storey need planning permission.
Conservation areas and other designated land (Article 2(3) land, which includes conservation areas, National Parks and Areas of Outstanding Natural Beauty) have tighter rules. For example, all side extensions need planning permission there, as do rear extensions of more than one storey, and exterior cladding is not allowed. An Article 4 direction or a planning condition can remove permitted development rights altogether.
If your extension would add over 100 square metres of floor space, the Community Infrastructure Levy may apply.
This is a summary. The government’s technical guidance explains the rules in detail with examples, and your local planning authority can tell you what applies to your house. Planning and building regulations are approvals in their own right: we build to your approved drawings, and your architect or designer handles the applications.
Sources
- Extensions: Do you need planning permission?, Planning Portal. Accessed 25 October 2026.
- Extensions: Prior approval (larger home extension), Planning Portal. Accessed 25 October 2026.
- Is building regulations approval needed for an extension?, Planning Portal. Accessed 25 October 2026.
- Permitted development rights for householders: technical guidance, Ministry of Housing, Communities and Local Government (GOV.UK). Accessed 25 October 2026.
- Party walls and building work, GOV.UK. Accessed 25 October 2026.